
Measure the space, not the appliance leaving it
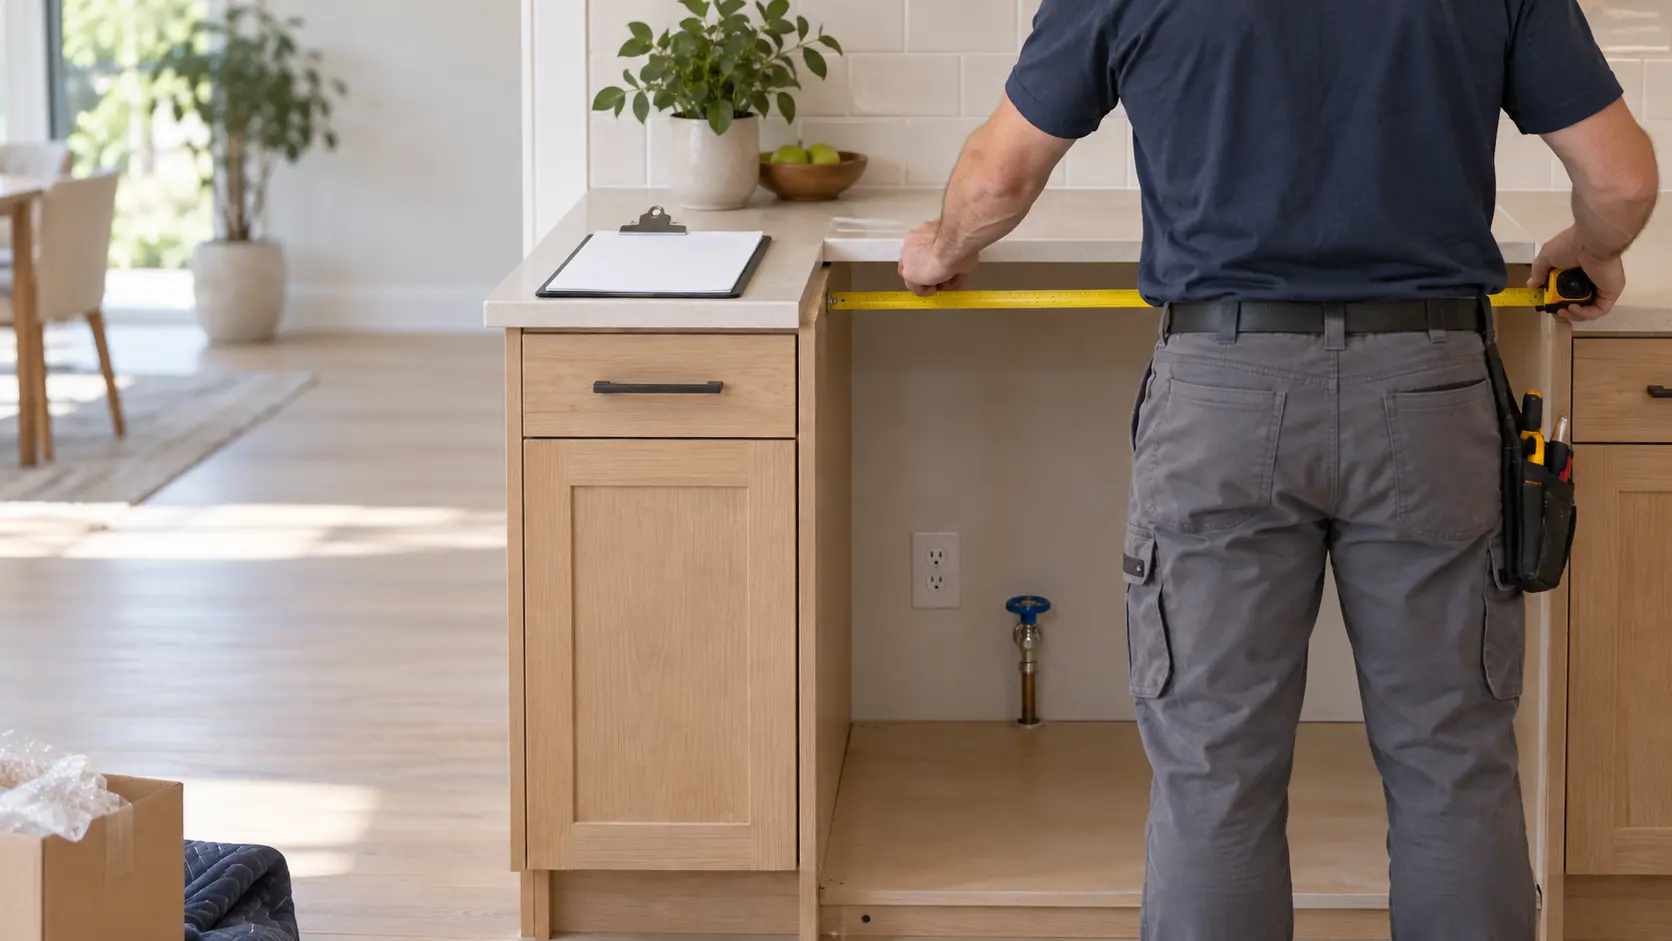
The most common measuring error is running a tape across the old machine and ordering a new one of the same size. The old unit tells you what fit years ago, before a floor was redone or a cabinet was adjusted, and it says nothing about the clearance the new model's maker wants. Pull the old one out if you can, or measure the cabinet walls, countertop and back wall around it.
Measure for a new appliance with three tools: a steel tape that locks, a two-foot level and a phone. Write each number on a sketch of the opening with the date, because a sketch survives the showroom visit better than memory does.
The numbers that go on the order
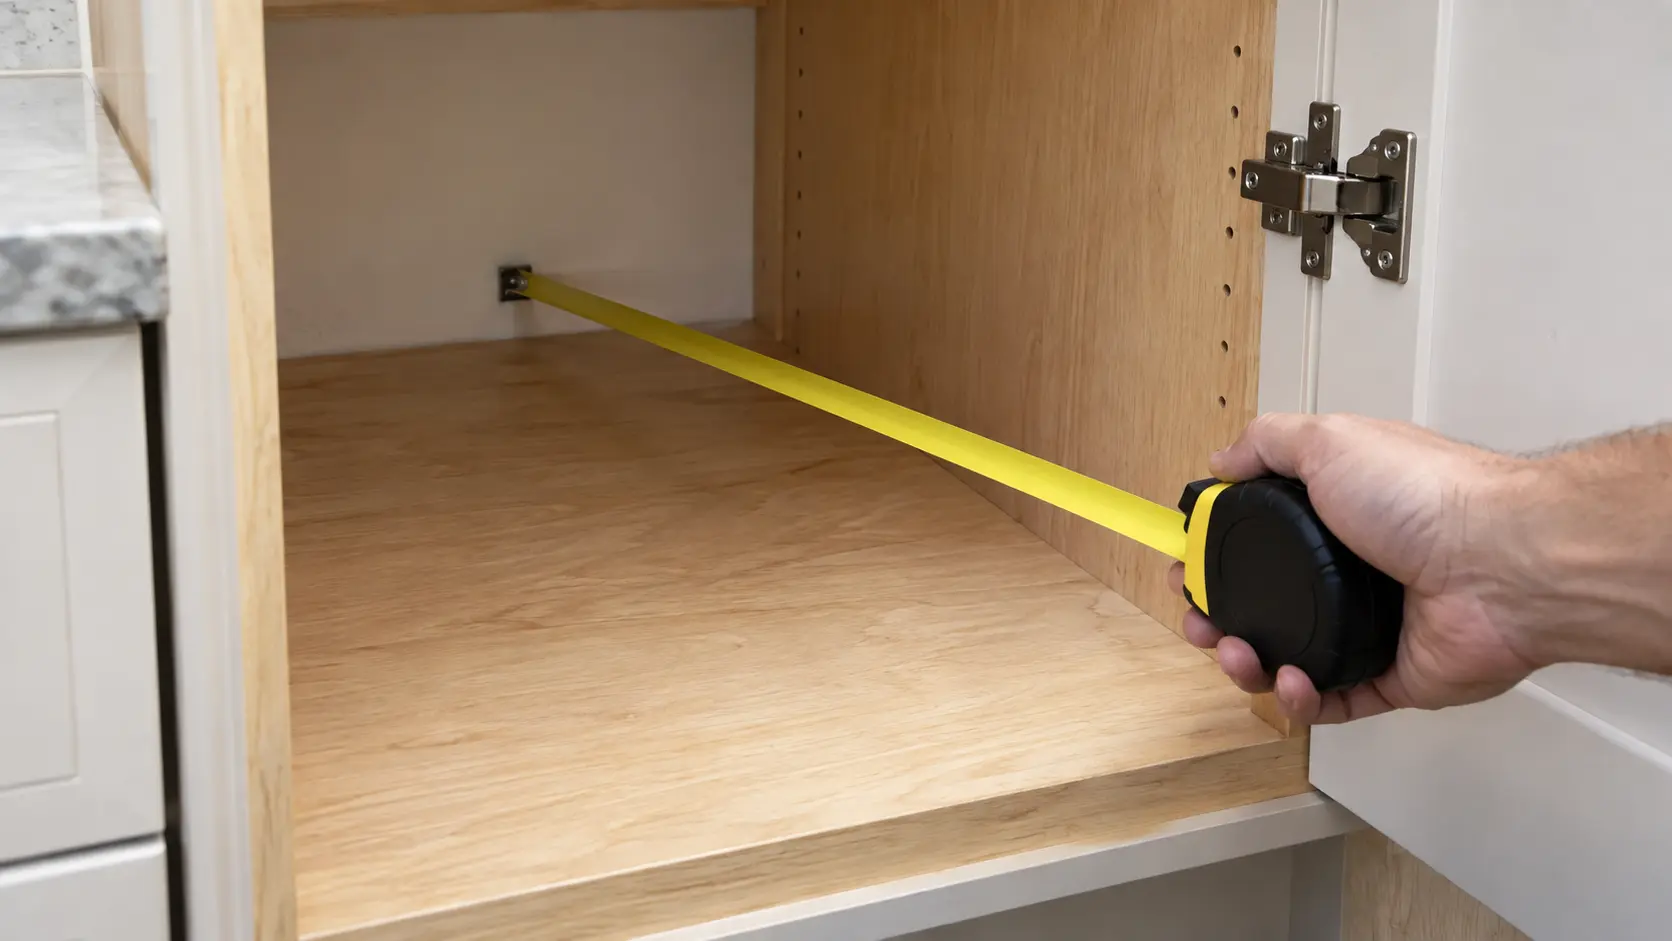
Width, height and depth are the obvious three, and each should be the smallest of several readings across the opening. Take height from the finished floor up to whatever caps the opening, a countertop or a cabinet, and take depth from the cabinet face back to the deepest obstruction on the wall behind.
Then subtract the clearances before comparing with a product page. GE's side-by-side installation instructions ask for 1/8 inch at each side and 1 inch at the top and back for air and connections. A cabinet 36 inches wide therefore takes a unit of about 35-3/4 inches, not 36, and a product listed at exactly the opening size is a warning sign rather than a match.
- Width: top, middle and bottom of the opening, smallest reading wins
- Height: front and back, floor to the underside of the counter or cabinet
- Depth: to the furthest thing on the back wall, not to the wall itself
- Clearances from the installation instructions, subtracted from all three
Clearance is part of the size
Makers print two sets of numbers: the appliance's outside dimensions and the opening it needs. Order against the second. Where only the first is on the page, download the installation instructions for the exact model number before buying; they are nearly always posted beside the owner's manual.
Source: GE Appliances — Side by side owner's manual and installation instructions (49-60198) — Clearances of 1/8 inch at the sides and 1 inch at the top and back; 3/4 inch door clearance for a 90° opening
Doors, drawers and the room in front
Closed dimensions fit the cabinet; open dimensions fit the kitchen. GE says its side-by-side models need 3/4 inch of room on the hinge side for the doors to reach 90 degrees, the angle GE says gives better access to the food inside. Next to a wall or a tall pantry, a unit that fits the opening can still trap its own drawers.
Laundry makes the point in inches. LG lists one of its front-load machines at 30-1/4 inches deep, and 55 inches deep with the door open. A closet or hallway that fits the cabinet but not the open door leaves no space to stand while loading. When a dish care machine goes into a corner, GE asks for at least 2 inches between it and the neighboring cabinet or wall, and 25-1/2 inches clear in front of it for the open door.
Corners and hinge sides
Stand where the appliance will go and open the neighboring cabinet doors and drawers. Anything that swings across the front, such as a corner drawer, a dishwasher door or an oven door, needs to open without meeting another one. Check which side the new unit hinges on and whether it can be reversed, since that answer differs by model.
Source: GE Appliances — Side by side owner's manual and installation instructions (49-60198) — Clearances of 1/8 inch at the sides and 1 inch at the top and back; 3/4 inch door clearance for a 90° opening; LG Electronics — Front-load washer owner's manual (WM4080) — 27 x 39 x 30-1/4 inches; maximum depth with the door open 55 inches; net weight 198.4 lb; GE Appliances — Built-in dishwasher installation instructions — In a corner allow 2 inches minimum to the adjacent cabinet, wall or appliance and 25-1/2 inches in front for the door opening
Write down the connections as well as the space
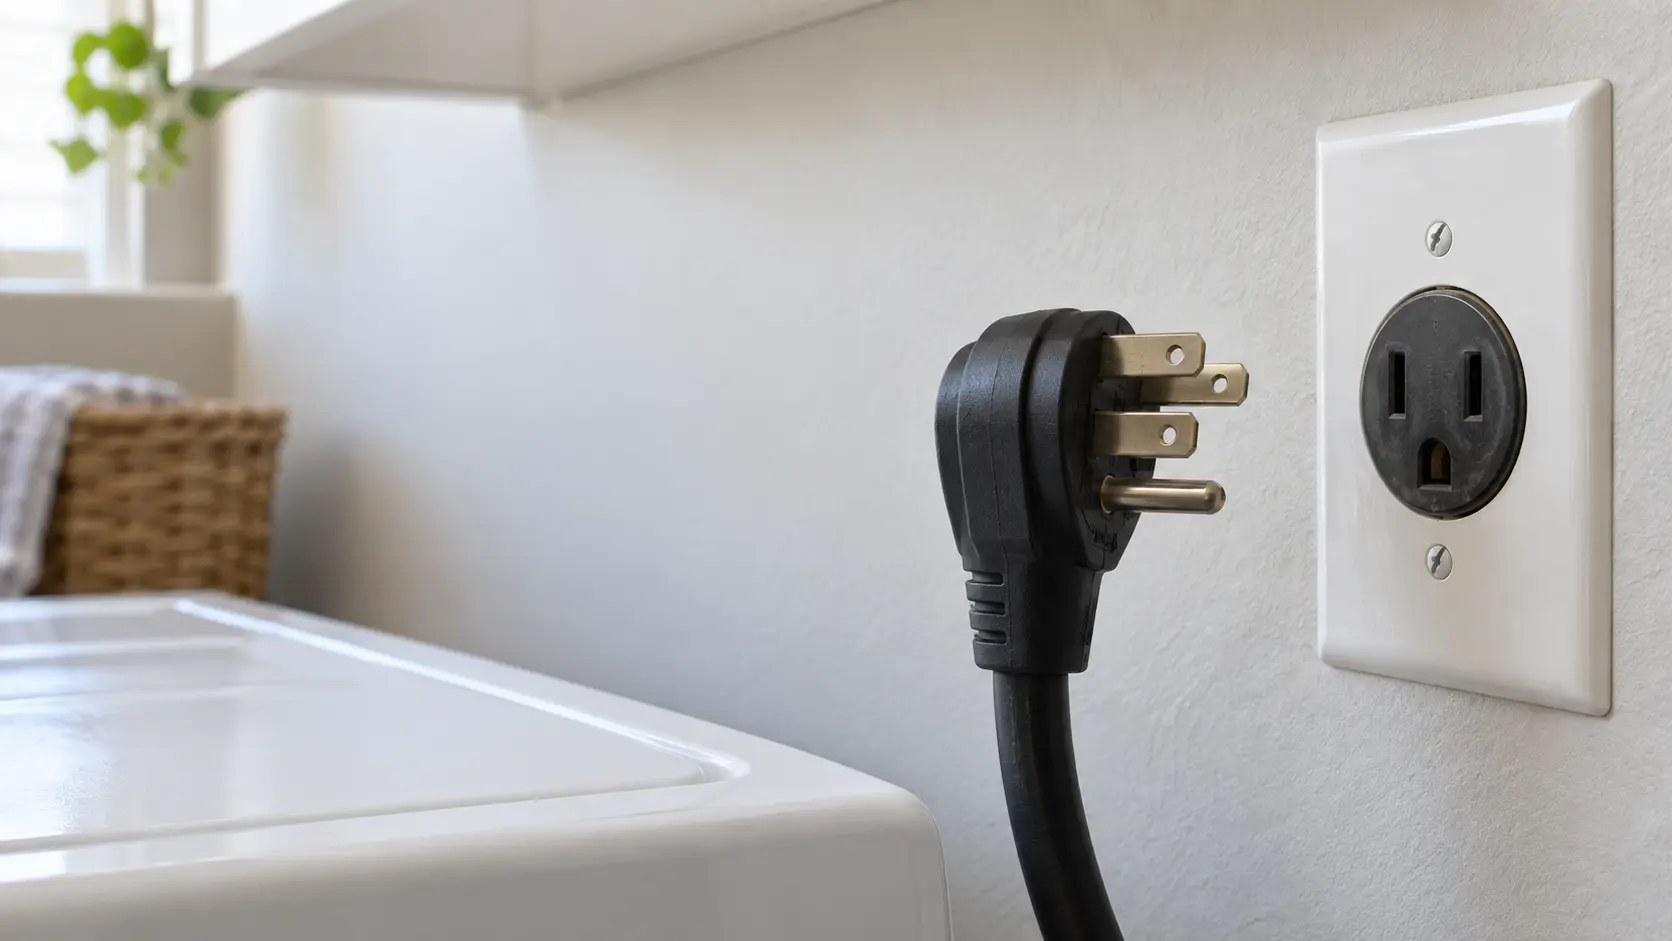
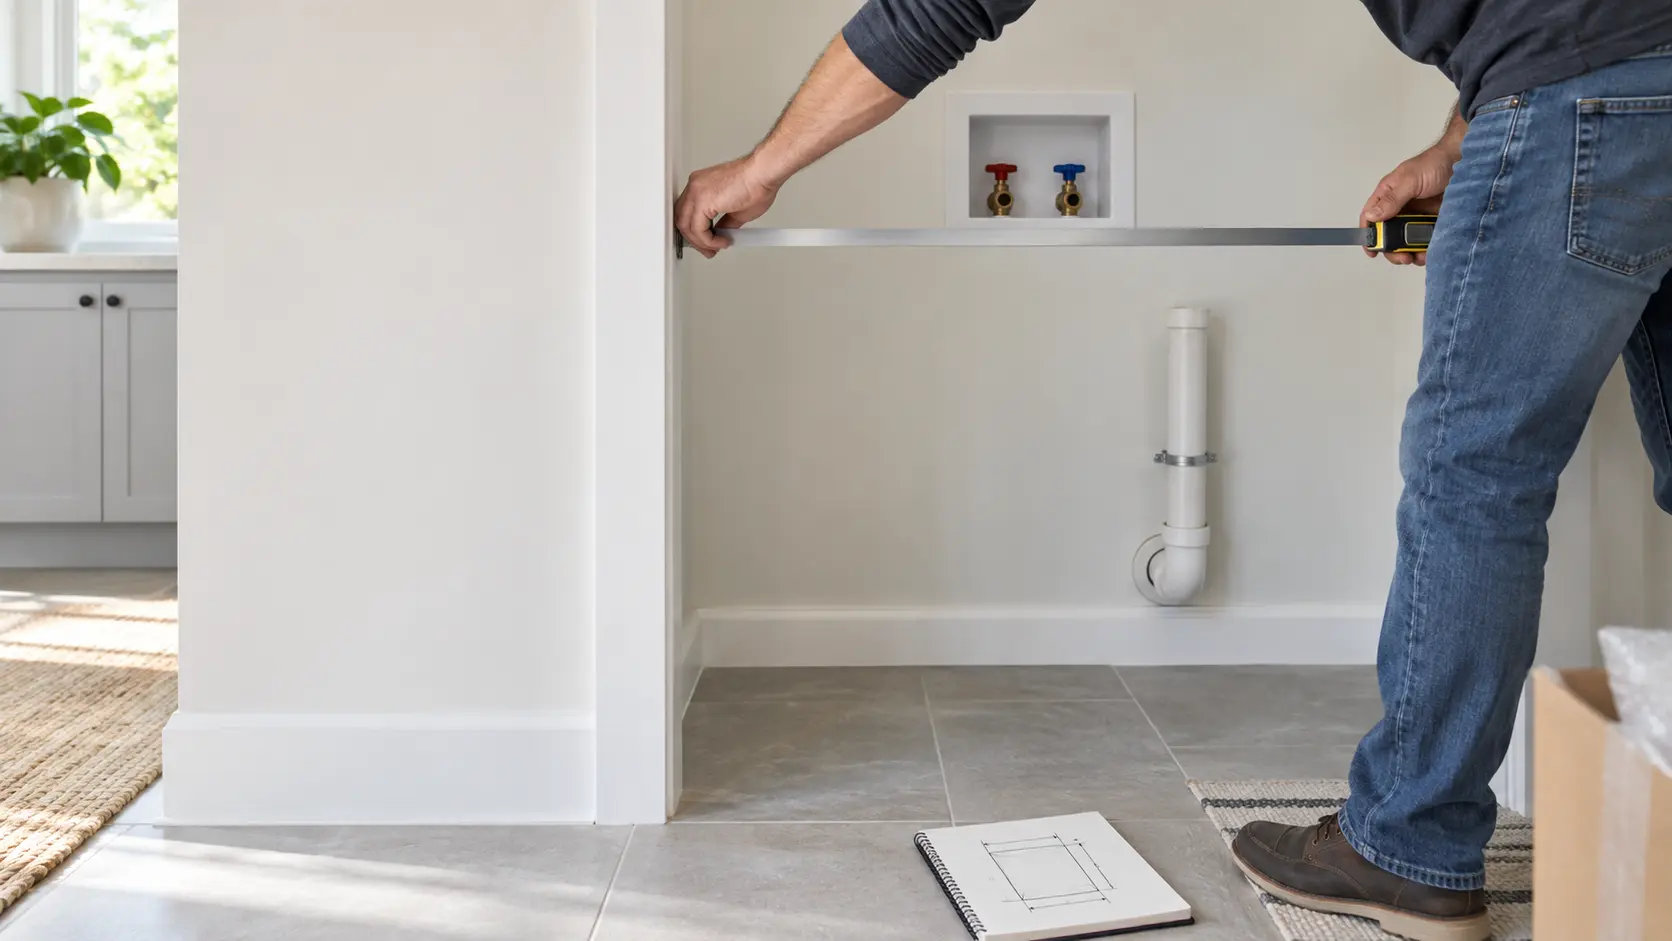
The opening decides whether the unit fits; the connections decide whether it runs on installation day. Note the outlet type, counting the prongs and their shape, and whether a gas cooking unit has a grounded three-prong outlet behind it for its igniters. Note where the gas shutoff sits, where the water valve sits and how far each is from the floor and the sides.
For dish care and laundry, record the drain: a disposer, a waste tee or a standpipe, and its height. For cold storage with an ice maker, record whether a water line exists at all. A missing line or the wrong receptacle is a plumber's or electrician's job that has to happen before the delivery date.
- Receptacle: number and shape of prongs, and its height and side
- Gas: shutoff position, and whether a flexible connector is already there
- Water: valve position and whether the line is copper, braided or missing
- Drain: disposer, waste tee or standpipe, with its height from the floor
Photos that save a second trip
Take three photographs with the tape in view: the whole opening, the back wall with every outlet and valve, and the floor at the front edge. Send them with the order or bring them to the site check. An installer who has seen the back wall arrives with the right connector, cord and fittings.
Source: GE Appliances — Gas range installation instructions (31-2001181) — A gas unit needs a properly grounded three-prong 120-volt receptacle
Weight and the floor under it
The last measurement is the one people skip. LG gives a net weight of 198.4 pounds for its front-load model, and large built-in cold storage units weigh far more; True recommends consulting a flooring expert before installing its large built-in columns. A floor that flexes, a threshold that is higher than the opening, or a basement stair with a turn all belong on the sketch. The route from the door to the opening is its own subject, covered in our guide to the delivery path.
Source: LG Electronics — Front-load washer owner's manual (WM4080) — 27 x 39 x 30-1/4 inches; maximum depth with the door open 55 inches; net weight 198.4 lb; True Residential — 42/48 built-in installation manual — Because of the unit's weight, consult a flooring expert before installation