


Unit Too Big for the Opening: Cutout, Depth and the Delivery Path
A unit too big for the opening will not slide into its space, stands proud of the counters, or cannot even be carried through the house to reach it.
Mon–Sat, 8am–8pm
- 5 checks before you book
- 5 questions that narrow it
- 6 causes, cheapest first
Book a visit
Three short steps, about a minute.
or call (844) 638-8309
Loading appointment form…
The appointment form couldn’t load. Please try again.
What it
usually means.
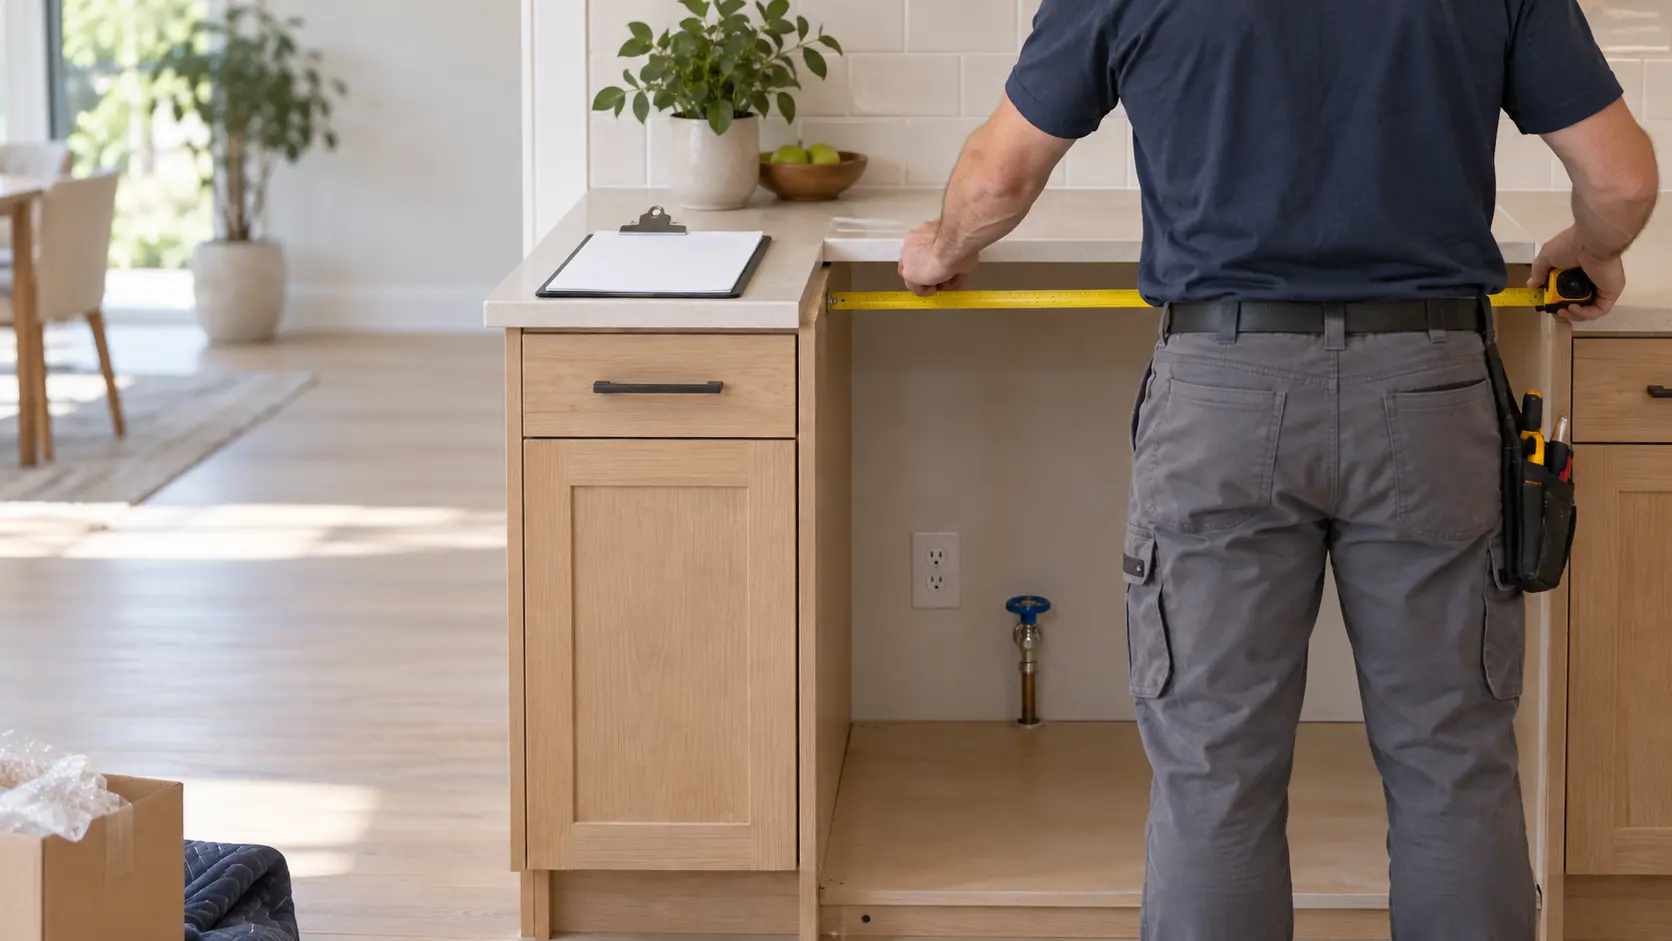
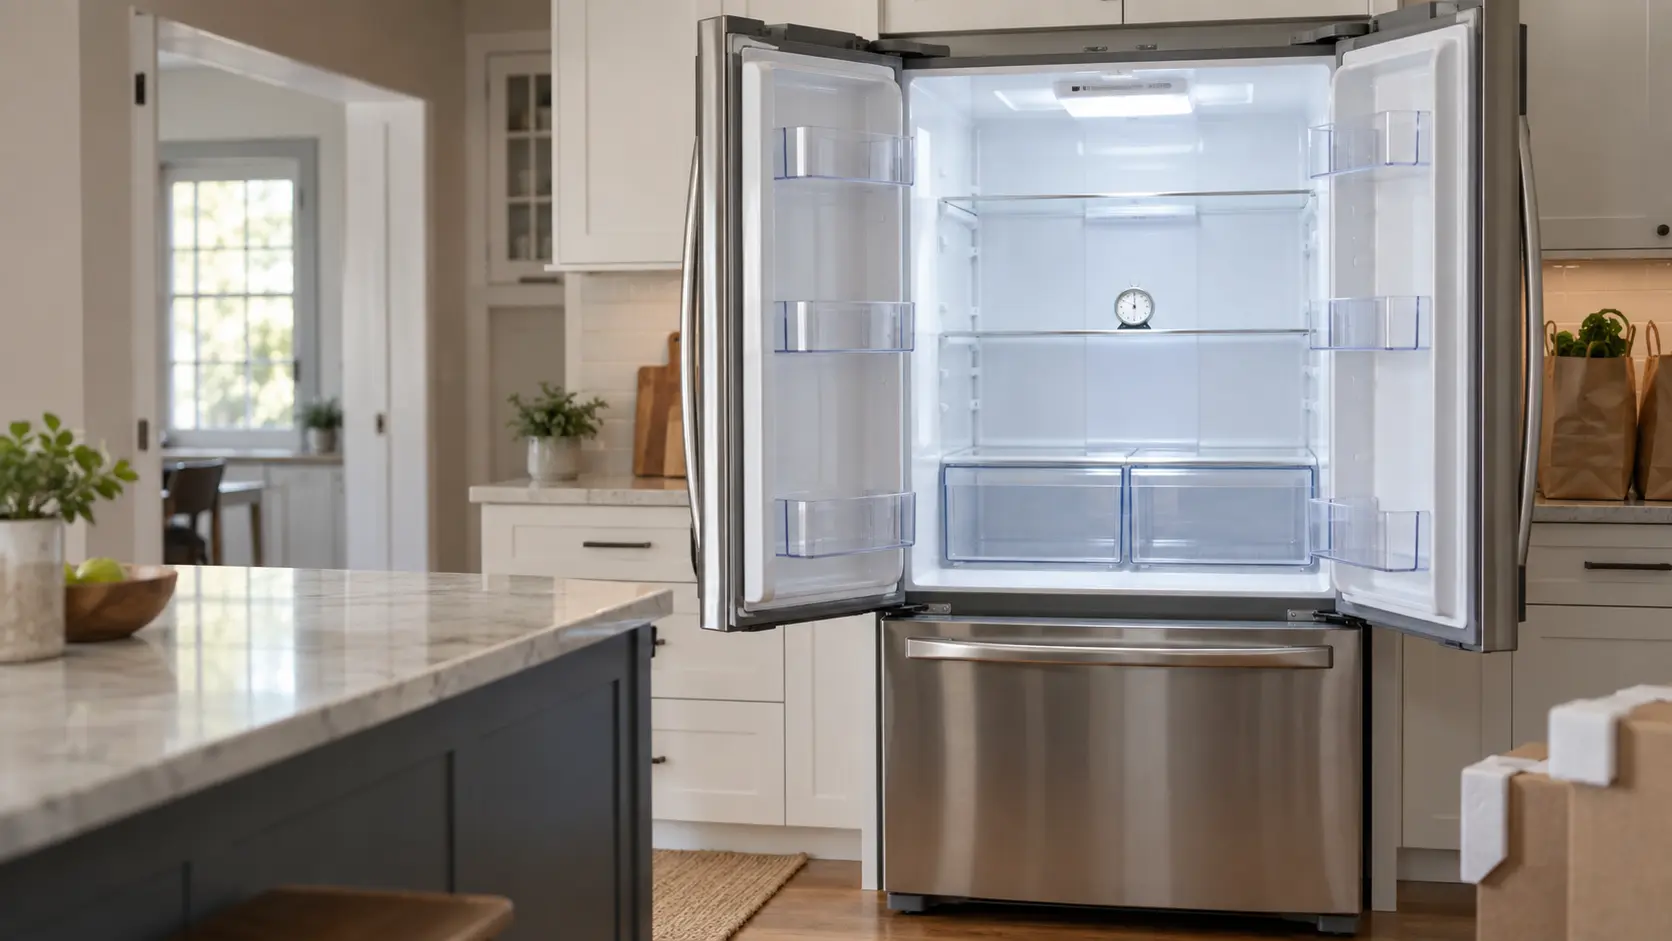
It is the most frustrating installation problem because it usually shows up at the last moment, with the new unit on a dolly in the kitchen and the old one already out. The numbers on a spec sheet are exact, and a room is not. An opening measured at its front edge may be narrower at the back where a drywall seam bulges; a floor laid after the cabinets raises the base and steals the height the model needed; a counter overhang, a soffit or a cabinet above a refrigerator is lower than the drawing assumes. Depth catches people differently. A standard-depth refrigerator stands several inches proud of counter-depth cabinets, and the doors then hit a wall or an island when they open. Then there is the path: a doorway without its door stop, a hall with a radiator, a stair with a low ceiling at the turn, or an elevator shorter than the carton. Some of this is solved on the day by removing doors, handles or the unit's own feet and trim. Some needs your cabinetmaker, a flooring change or a different model. A careful site check before the order is what keeps a new appliance from ending up in the garage.
 The 6 causes, cheapest first
Answer these first
Where does it stop: at the width, at the height under a cabinet or counter, or at the depth?
Was the opening measured at the front only, or at the back and both sides as well?
Was new flooring laid in front of or inside the opening since the old unit went in?
Is the unit stuck in the delivery path instead, at a door, a hall or a stair?
What does the spec sheet give for the cutout, including the air gap around the cabinet?
Check these
before you book.
Unit too big for the opening: 5 checks, and none of them costs anything.
Measure the opening at the front, the middle and the back, left, right and top.
Compare those numbers with the spec sheet's cutout and air gap, not with the unit's own outer size.
Measure every doorway, hall and stair turn on the way in, with any door stops removed.
Also worth checking
- Check whether the cabinet above, the counter overhang or a soffit sits lower than the drawing.
- Keep the unit in its carton, if you can, until you know it fits, so a return stays simple.
How soon does it need a visit?
Nothing here is dangerous, but do not force a unit into an opening. Forcing it scratches the cabinet, crushes the water line or the cord behind it and can void a return. Stop and measure again.
The causes,
cheapest first.
6 things unit too big for the opening: cutout, depth and the delivery path turns out to be, from a standard-depth unit in a counter-depth space to a cutout built to the wrong drawing.
The cost guide-
01 no installation
A standard-depth unit in a counter-depth space
The unit fits the width and height but stands well proud of the counters, and its doors meet a wall or an island. A counter-depth or built-in model is the answer, and the old space may need trim work to receive it.
-
02 no installation
No air gap left around the cabinet
A unit that squeezes in with no clearance at the top and back can overheat and run long. The spec sheet's air gap is part of the fit, and a model that only fits by dropping it is the wrong model for the space.
-
03 lowest
An opening narrower at the back than the front
Walls and cabinet sides are rarely parallel. Measuring at the back and in the middle finds the pinch, and a drywall bulge or a stray screw is often all that stands in the way.
-
04 low
A floor raised by new flooring
Tile or wood laid after the cabinets can trap the old unit and leave the new one too tall for the opening. The feet are fully retracted first; if that is not enough, the flooring or the counter needs your contractor.
-
05 low
Doors, handles or feet not removed for the path
Many units come through a narrow doorway once their doors and handles are off. The maker's instructions show how, and the doors go back on and are aligned once the unit is in its room.
-
06 moderate
A cutout built to the wrong drawing
A built-in's opening made for another model, or for an older version of the same one, is off by an inch or more. The installation marks the differences for your cabinetmaker, and the unit goes in once the cabinet is changed.
What else
it could be.
Most often confused with door not closing flush after the install, then new appliance not level: rocking cabinets and uneven gaps.
All problems


The makes
it happens on.
37 makes on this site; unit too big for the opening: cutout, depth and the delivery path can show up on any of them. Each mark opens that make's own page.
All 37 brandsUnit Too Big for the Opening: Cutout, Depth and the Delivery Path,
where we come out.
9 metros, each with its own page.
All service areasTampa BayFL · 31 areas
Miami / South FloridaFL · 47 areas
New York MetroNY · 75 areas
HoustonTX · 36 areas
ChicagoIL · 50 areas
Los AngelesCA · 95 areas
San DiegoCA · 31 areas

Questions about
unit too big for the opening: cutout, depth and the delivery path.
What is the difference between the unit's size and the cutout size?
Can the cabinet above a cold storage unit be removed to make room?
What if the unit fits the room but not the doorway?
Does a site check before ordering really prevent this?
Back to your everyday
Still seeing unit too big for the opening: cutout, depth and the delivery path?
Book with what you checked above — 5 answers save the technician the first part of the visit.