

Built-In and Panel-Ready Fitting
Built-in columns, drawers, wall ovens and panel-ready models set to the cutout, anchored, connected, and custom panels hung and aligned.
Mon–Sat, 8am–8pm
- Highest cost band
- 5 steps on the visit
- 5 problems it answers
Book a visit
Three short steps, about a minute.
or call (844) 638-8309
Loading appointment form…
The appointment form couldn’t load. Please try again.
What the built-in and panel-ready fitting
involves.
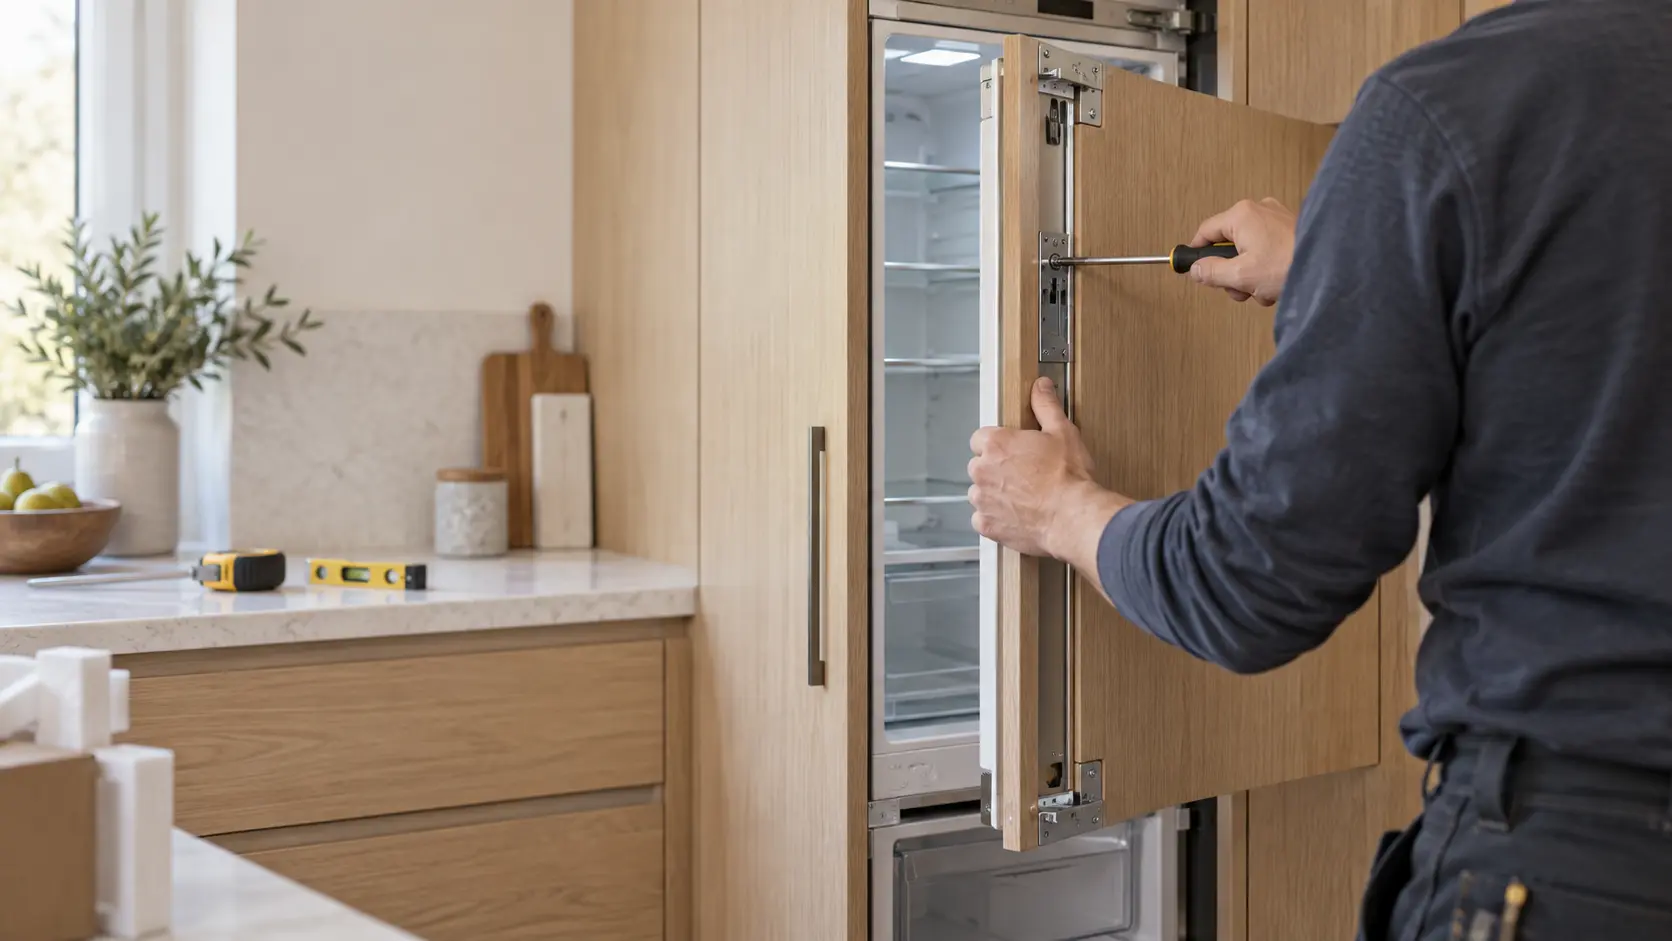
A built-in and panel-ready fitting is the most exacting installation on this site, because the appliance disappears into the cabinetry and every fraction of an inch shows. It covers built-in refrigerator and freezer columns, integrated drawers, undercounter wine and beverage units, built-in ice makers, wall ovens, warming drawers, speed ovens and panel-ready dishwashers. The cutout is checked against the maker's drawing: width, height, depth, square, and the position of the outlet, the water stub and the drain inside it. Openings that are close but not right are marked for your cabinetmaker, since trimming a cabinet is their work. The appliance is brought in on protected floors, often with its doors or trim removed to make the turn, then raised and slid into place without dragging it across a finished floor. It is leveled and anchored with the maker's brackets or straps so it cannot tip when a loaded door or drawer opens. Water, drain and power are connected behind it before it goes home. Then come the panels: fitted to the doors or drawers with the maker's hardware, adjusted until the gaps match the surrounding cabinets, with the handles aligned. The toe kick, trim kit or grille goes on last, and the first cool-down or first heat is checked.
How the visit goesWhat it usually costsHighest · Built-in column, integrated drawer, wall oven or panel-ready model set to its cutout, anchored, connected and its panels or trim aligned
One built-in into a cutout made for it is the lighter end of the top step. A column pair, several drawers with panels, a heavy unit carried up stairs or a first fit after a kitchen remodel makes it the fullest job here.
Answers 5 problemsUnit Too Big for the Opening: Cutout, Depth and the Delivery Path
Door Not Closing Flush After the Install · Cold Storage Slow to Cool on the First Day · New Appliance Not Level: Rocking Cabinets and Uneven Gaps · Appliance Installation Code on a New Unit: Setup Modes and Hookup Messages
Comes up most onCold storage
Cooking appliances · Dish care
Codes that lead hereHA · LA · TEMPERATURE ALARM · TEMPERATURE ALARM
Hestan HA: normal while a new unit is still pulling down to temperature.
Built-in and panel-ready fitting,
step by step.
Run the first cool-down or first heat and check the doors seal, the drawers close and the grille breathes.
Compare the cutout with the maker's drawing, including the position of the outlet, water and drain inside it.
Bring the unit in on protected floors, removing doors or trim if the path needs it, and raise it into the opening.
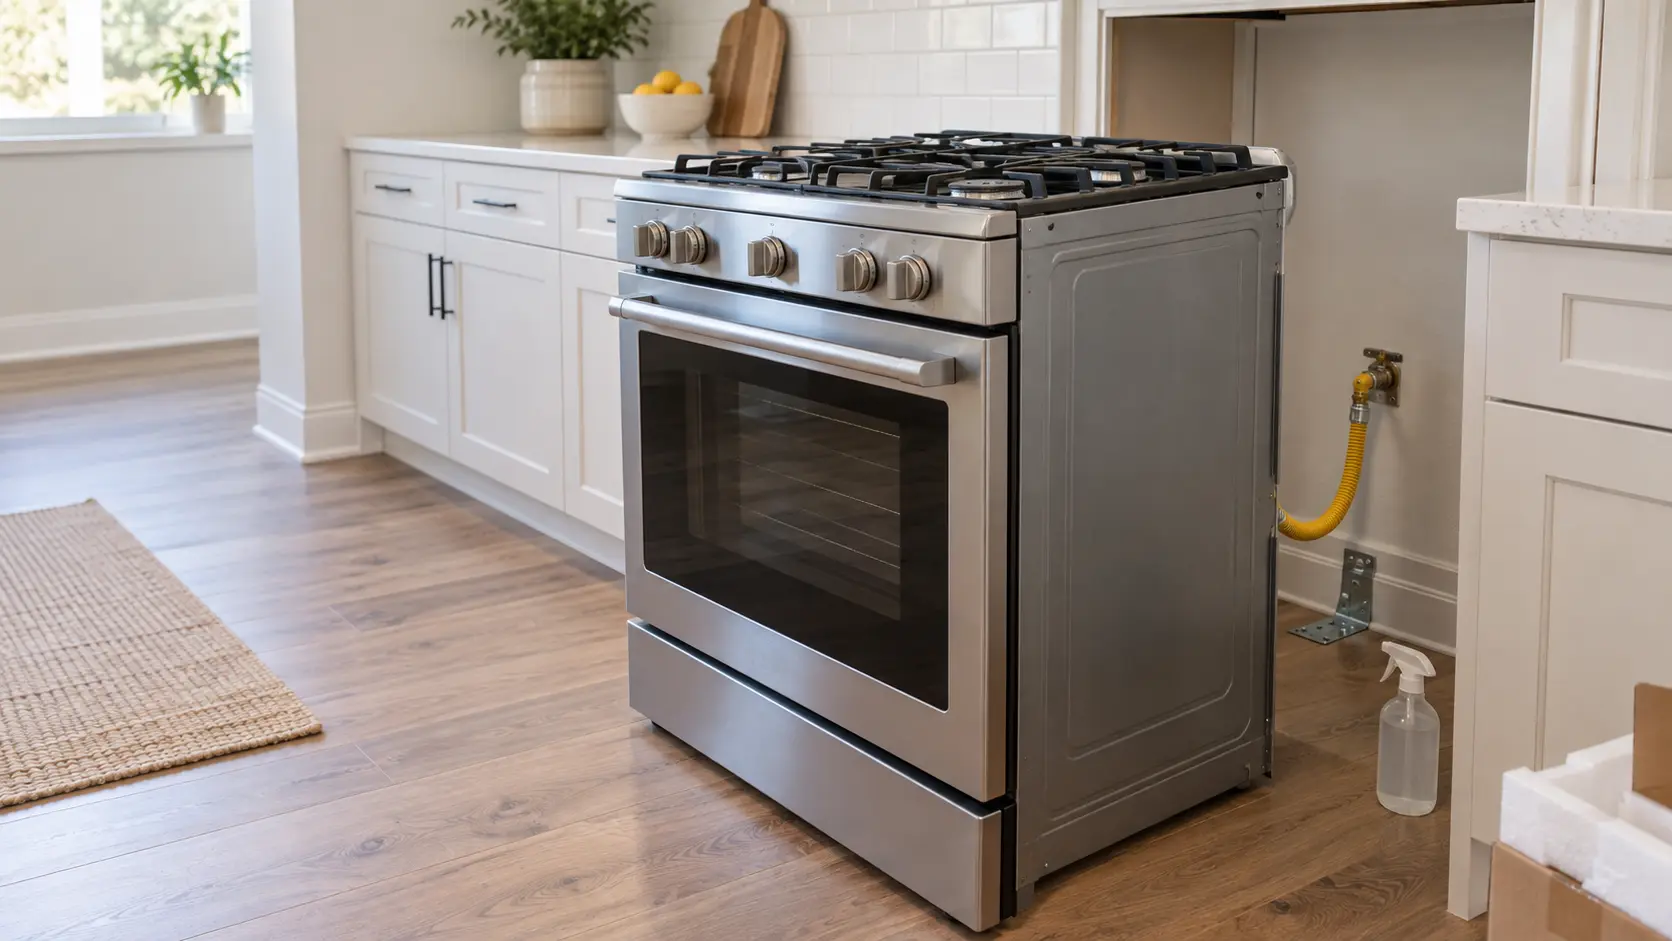
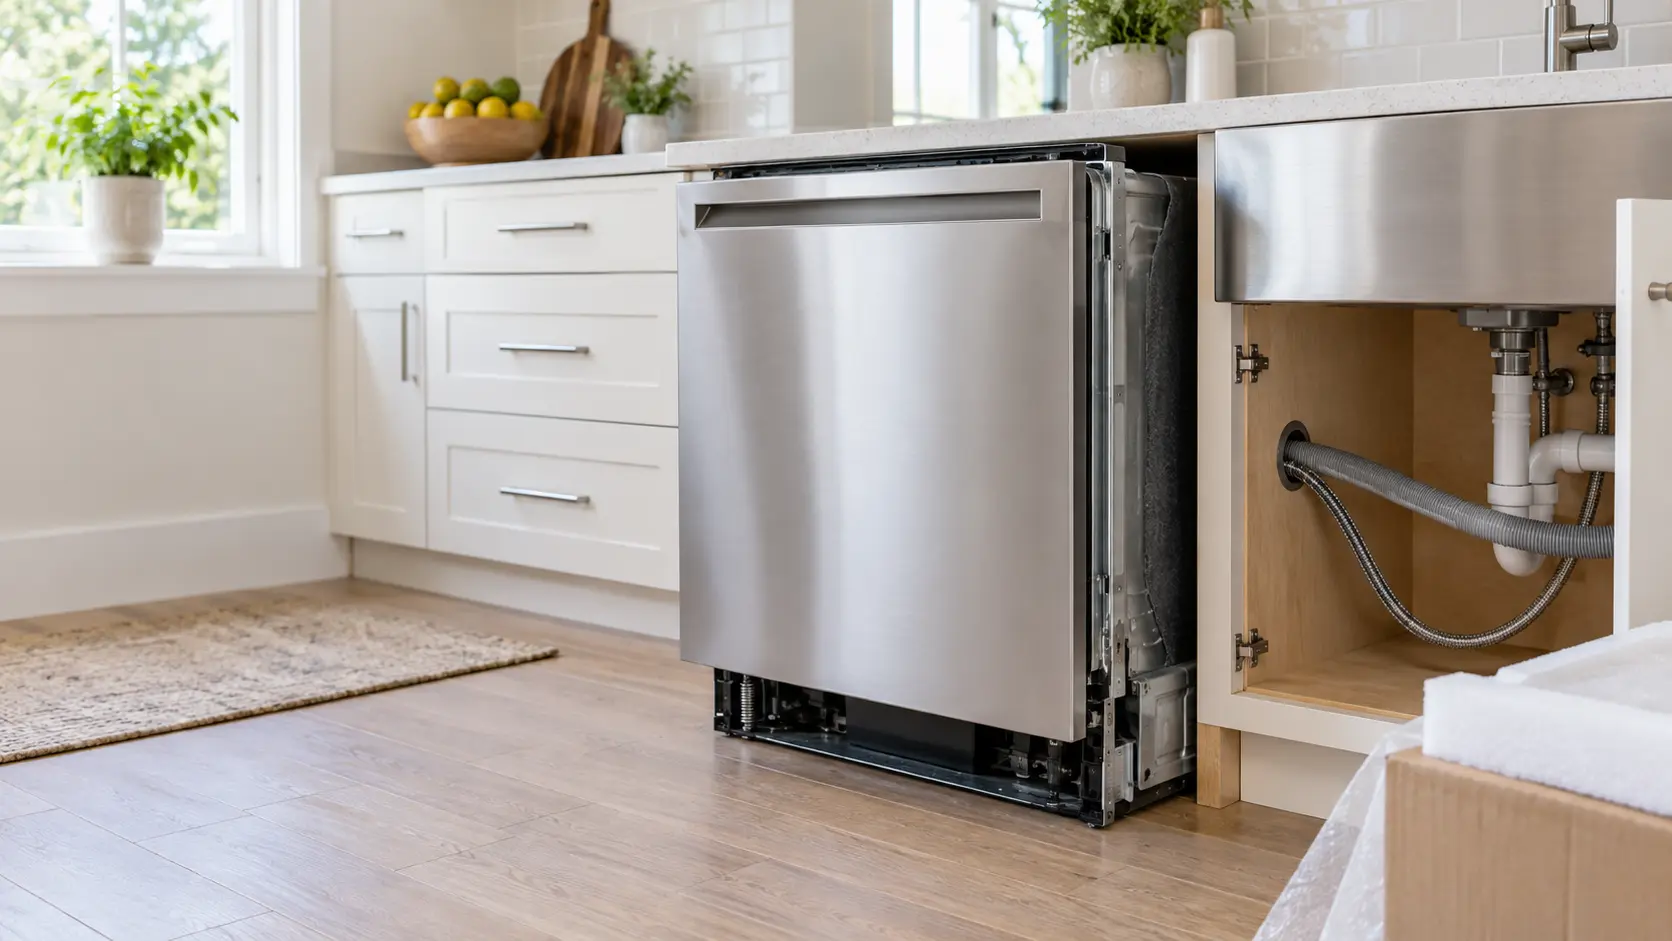
Connect power, water and drain behind it, then slide it home, level it and fasten its anti-tip brackets or straps.
Hang the custom panels or the trim kit, and adjust hinges and slides until the gaps match the cabinetry.
Run the first cool-down or first heat and check the doors seal, the drawers close and the grille breathes.
The problems
it answers.
5 of them, from unit too big for the opening: cutout, depth and the delivery path to appliance installation code on a new unit: setup modes and hookup messages.
All problems
Unit Too Big for the Opening: Cutout, Depth and the Delivery Path
6 causes, cheapest first
Before you call
Tell us this when you book
- The model and its cutout drawing, and whether the cabinetry is already built for it
- Whether the panels are made, and who made them, so fit questions can go straight to your cabinetmaker
- What is inside the opening now: outlet, water stub, drain and any old brackets
- How the unit reaches the kitchen: stairs, an elevator, a narrow hall or a finished floor to protect
It also answers
Highest,
on the site's scale.
One built-in into a cutout made for it is the lighter end of the top step. A column pair, several drawers with panels, a heavy unit carried up stairs or a first fit after a kitchen remodel makes it the fullest job here.
Read the full cost guideWhere it
comes up most.
Most bookings: Cold storage, Cooking appliances, Dish care.
All appliance types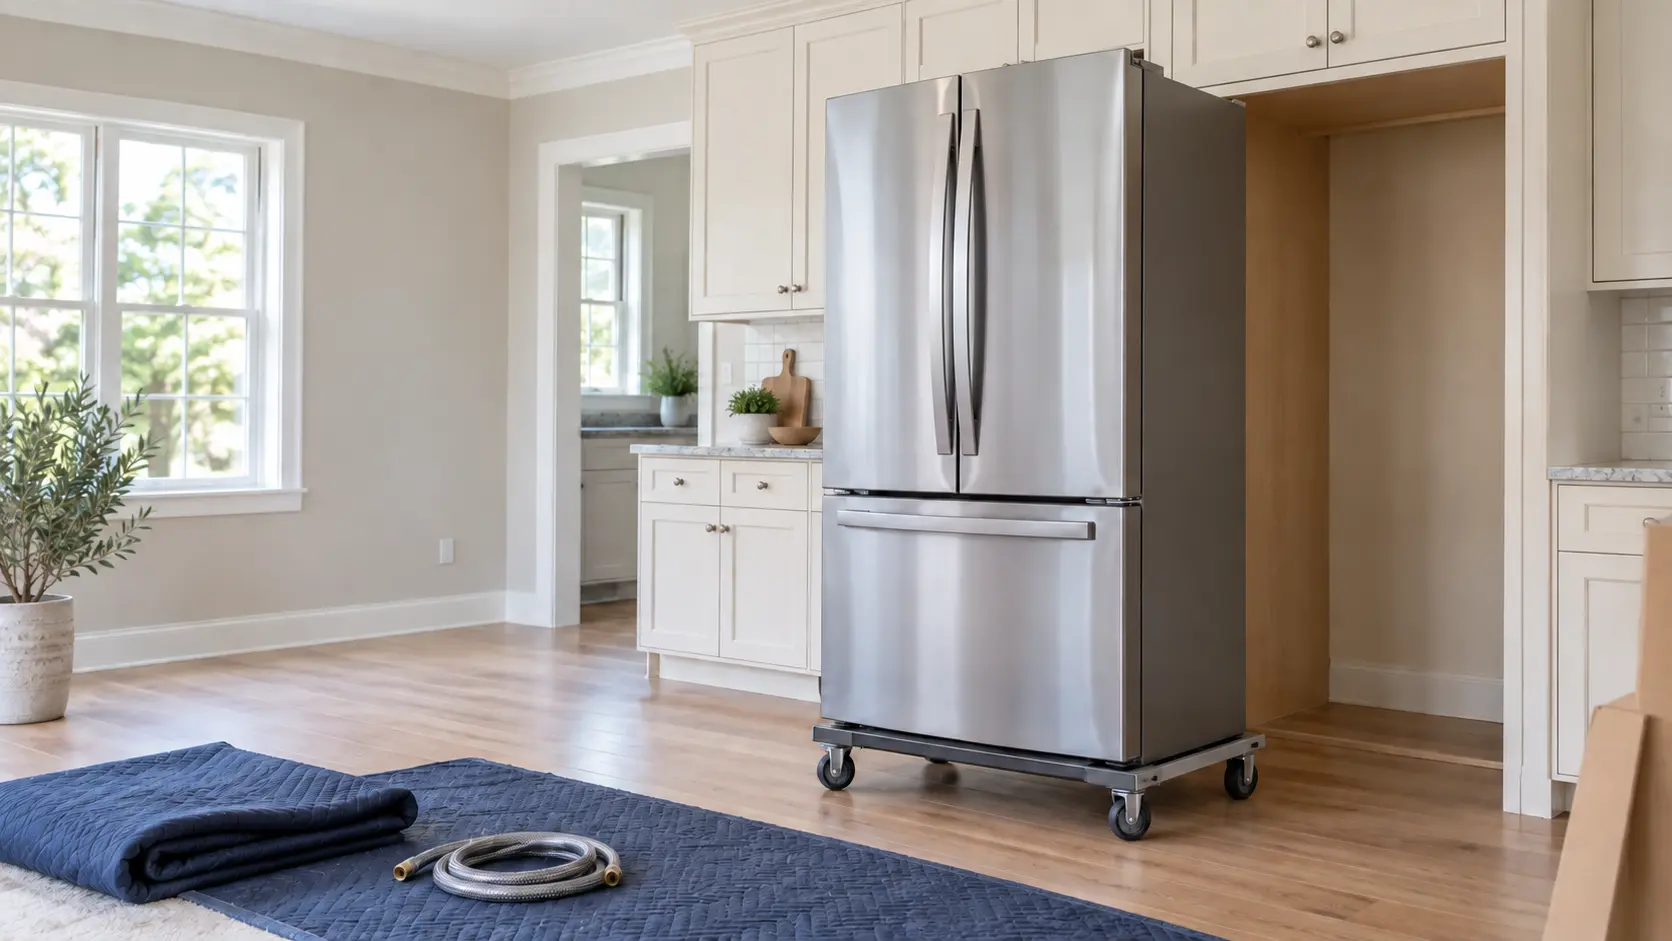
The makes
we see it on.
37 makes on this site, and the built-in and panel-ready fitting on any of them. Each mark opens that make's own page.
All 37 brandsBuilt-in and panel-ready fitting,
where we come out.
The home, the climate and the building all change how the built-in and panel-ready fitting goes. These notes are about that, metro by metro.
All service areasTampa BayFL · 31 areas
Tampa Bay waterfront remodels often add built-in columns and drawers, and built-in and panel-ready fitting there sets the unit square in its cutout, mounts the cabinet panels to the maker's hinge template and checks every reveal before trim goes on.
OrlandoFL · 30 areas
In Orlando's larger custom homes built-in and panel-ready fitting often means replacing a freestanding unit with an integrated one, and the cutout is measured against the new spec sheet so the cabinetmaker can adjust it before delivery day.
Miami / South FloridaFL · 47 areas
South Florida condo kitchens designed around integrated columns leave no room for error, and built-in and panel-ready fitting there anchors each unit to the cabinets and aligns the panels so doors swing clear of walls and islands.
New York MetroNY · 75 areas
New York kitchens are fitted to the inch, and built-in and panel-ready fitting there often slides a 24-inch integrated unit into a cabinet run that was built before the appliance arrived, adjusting the feet to meet the countertop line exactly.
HoustonTX · 36 areas
Houston's large new kitchens often hold several panel-ready appliances in one wall of cabinets, and built-in and panel-ready fitting there lines up every panel's top and side reveal so the wall reads as cabinetry, not a row of machines.
ChicagoIL · 50 areas
Chicagoland's architect-designed houses often have custom cabinets from another decade, and built-in and panel-ready fitting there checks that the old cutout matches the new unit's spec sheet, since integrated sizes have shifted over the years.
Los AngelesCA · 95 areas
Los Angeles remodels often order panel-ready units with heavy custom fronts, and built-in and panel-ready fitting there checks the panel's weight against the maker's limit and sets the hinge springs so the door neither slams nor drifts open.
San DiegoCA · 31 areas
In San Diego's newer coastal homes an integrated dish care machine or cold storage drawer often goes into an island, and built-in and panel-ready fitting there secures it to the cabinet sides so it cannot tip forward when the drawer is pulled.
San Francisco Bay AreaCA · 74 areas
Palo Alto and Atherton kitchens are often specified as a whole, and built-in and panel-ready fitting there follows each maker's installation guide for anti-tip anchoring, panel mounting and ventilation space at the toe kick.

Questions about
the built-in and panel-ready fitting.
Who adjusts the cabinet if the cutout is off by a little?
Why does a built-in column need anti-tip hardware?
How precise do the panel gaps have to be?
Back to your everyday
Ready to book the built-in and panel-ready fitting?
Have these to hand: the model and its cutout drawing, and whether the cabinetry is already built for it, whether the panels are made, and who made them, so fit questions can go straight to your cabinetmaker, what is inside the opening now: outlet, water stub, drain and any old brackets, how the unit reaches the kitchen: stairs, an elevator, a narrow hall or a finished floor to protect.