

Why a built-in misses its opening by a fraction of an inch
Freestanding appliances forgive a lot; built-ins forgive almost nothing. GE asks for only 1/8 inch at each side of one of its side-by-side models and a quarter inch around the door edges of its electric ovens. At those tolerances, a cabinet box a little out of square, a countertop that dips toward a corner or a sheet of new tile under the old footprint is enough to stop a unit half an inch into its opening.
The miss also happens on paper. A replacement from a different maker may share a nominal size, 24, 27, 30 or 36 inches, and still ask for a different cutout. When a built-in will not fit, the first job is to find out which of those stories is true, because each one has a different fix.
- New flooring laid after the old unit went in, raising the floor under the opening
- A cabinet without a face frame, so the inside walls sit wider or narrower than the drawing assumes
- An outlet box, water valve or gas stub standing proud of the back wall
- A replacement model with a different cutout from the one it replaces
- A countertop or soffit that is not level across the opening
Source: GE Appliances — Side by side owner's manual and installation instructions (49-60198) — Clearances of 1/8 inch at the sides, 1 inch at the top and back; GE Appliances — Installation instructions, 27- and 30-inch electric built-in ovens (31-2000964) — Allow 1/4 inch from the door edges; shim both sides when frameless sides are under 3/4 inch; runners support 220 lb single and 400 lb double; surroundings withstand up to 200°F; no single-over-single stacking; shim runners if the cutout shows
Find the dimension that is actually short
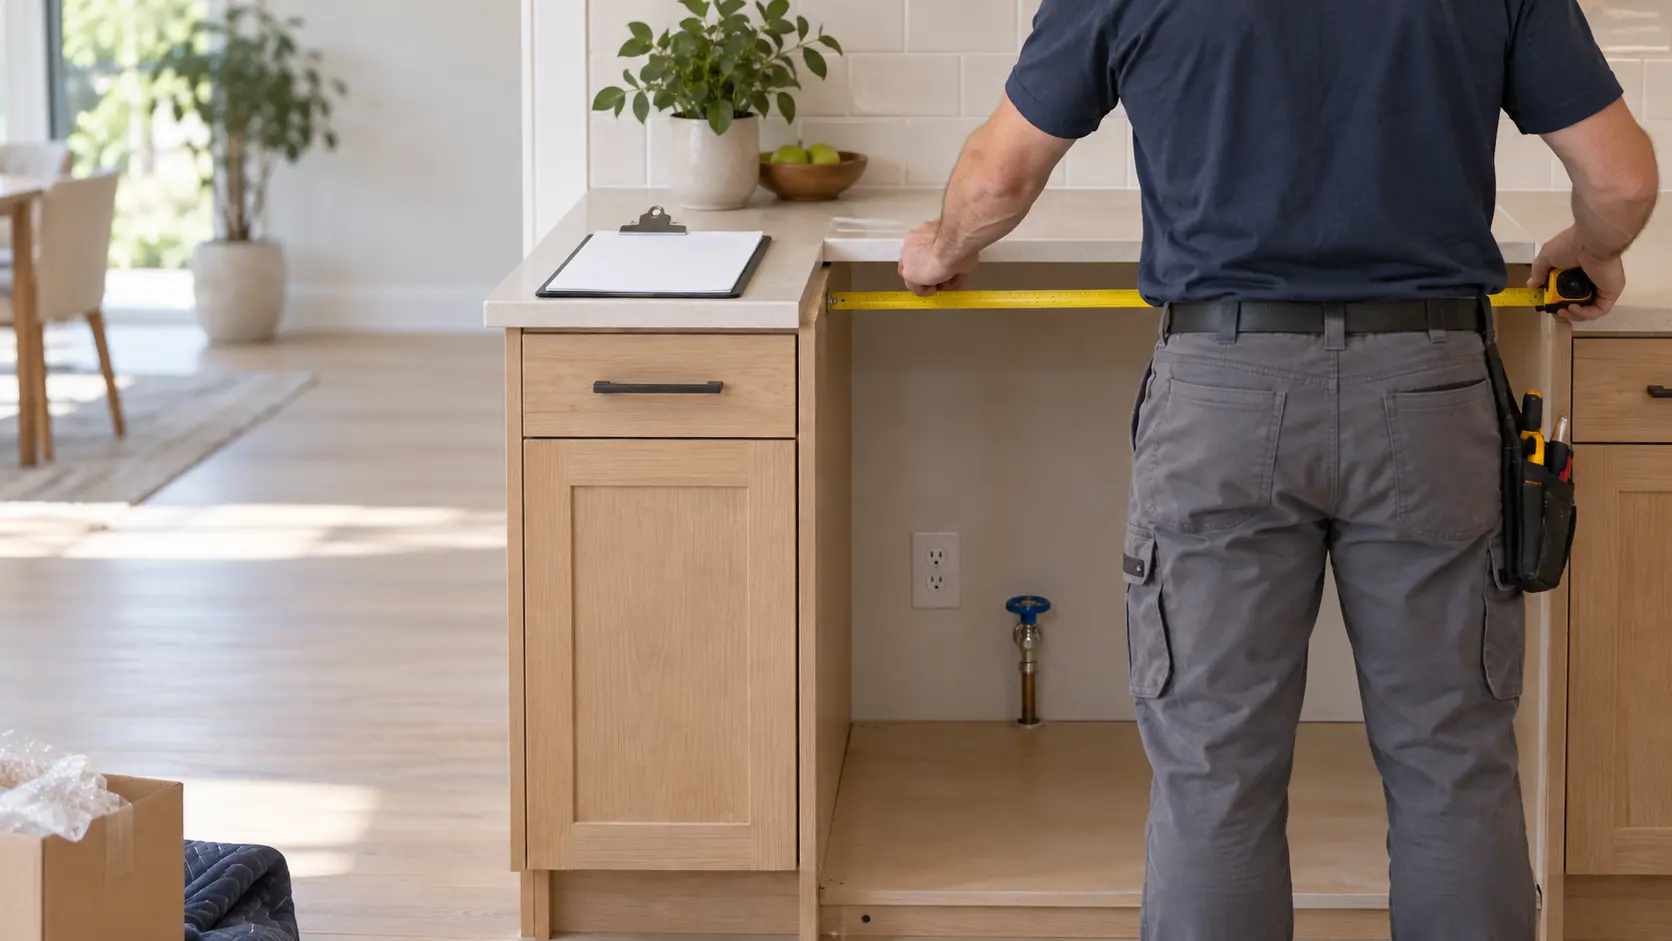
Measure the opening in three places for each direction: width at the top, middle and bottom; height at the front edge and at the back wall; depth at the left, center and right. Then compare the smallest reading, not the average, against the installation drawing. The drawing is the maker's installation instructions for the exact model number, not the product page, which often rounds.
Measure the diagonals too. If the two corner-to-corner readings disagree by more than a hair, the box is out of square and the unit will bind at one corner even when every straight measurement passes.
Flush or proud: two answers for the same unit
Depth depends on how the front is meant to sit. True's installation manual for its 42-inch cold storage column gives a rough opening 26 inches deep for a flush fit, with the door face in line with the cabinets, and 24 inches for the standard proud fit that stands forward of them. A cabinet built for one and a unit ordered for the other can be two inches apart before anyone has made a mistake.

The fixes, dimension by dimension
Most misses are solved in the opening rather than the appliance. The machine itself is never cut, drilled beyond the maker's template or stripped of trim to gain space, because that changes how it breathes, drains or anchors.
Height: legs, floors and countertops
GE's built-in dish care models need an opening about 34-1/2 inches from floor to the underside of the counter. When new tile or hardwood has eaten part of that, the leveling legs usually wind down far enough to slide the machine in, and it is then raised back into position. When they cannot, the choice is between removing flooring in the opening or finding a model with a shorter minimum height.
Width: shims, face frames and trim
GE's wall oven instructions deal with frameless cabinets directly: if the sides are thinner than 3/4 inch and there is no front frame, shim both sides equally to set the cutout width. An opening a little wide is closed with filler strips or trim; an opening a little narrow is usually widened at the cabinet, not at the stone.
Depth: what sits behind the machine
The most common depth thief is the connection itself: a receptacle, a shutoff valve or a coil of connector sitting exactly where the back of the unit wants to go. Recessed boxes and moving a valve to the neighboring cabinet fix that, and both are plumber or electrician work before the unit goes in. GE also notes that a dish care machine is ready for a true-flush fit in a 24-inch deep opening, with the door edges kept behind the face of the neighboring cabinets.
Support and heat: the requirements that are not inches
A unit that slides in has not necessarily been fitted. GE requires the runners or solid bottom under a single wall oven to support 220 pounds, 400 for a double or combination, in a cabinet firmly attached to the house. The cabinets, counters and wall coverings around it must withstand up to 200°F, and two single ovens may not be stacked in one cutout. If marks or the edge of the cutout show above the installed oven, GE's answer is to shim the runners, not to leave a gap.
Heavy cold storage columns raise the same question at floor level. True's manual recommends consulting a flooring expert before installing its large built-in, because of the unit's weight.
Source: GE Appliances — Installation instructions, 27- and 30-inch electric built-in ovens (31-2000964) — Allow 1/4 inch from the door edges; shim both sides when frameless sides are under 3/4 inch; runners support 220 lb single and 400 lb double; surroundings withstand up to 200°F; no single-over-single stacking; shim runners if the cutout shows; True Residential — 42/48 built-in installation manual — TR-42 rough opening 26 inches deep for flush and 24 inches for proud installation; consult a flooring expert because of the unit's weight
When sending it back beats cutting the kitchen
If the fix means cutting a stone countertop, notching a structural cabinet or moving a gas line, compare it with exchanging the unit for one that fits the opening you have. Check the store's return window and restocking terms before the unit is unwrapped past the point of return, and look at the maker's line for a model with the same width and a shallower or shorter body. GE's installation instructions tell owners to contact the dealer at once if a unit arrives damaged; an unfit unit is worth the same prompt call.
- Keep the packaging until the unit is fully fitted and running
- Photograph the opening with a tape measure in the frame
- Write down the model number from the carton, not from memory
- Ask whether a trim kit, filler or different door style closes the gap before anything is cut
Source: GE Appliances — Built-in dishwasher installation instructions — Opening at least 24 inches deep and wide and about 34-1/2 inches high; true-flush at 24 inches deep with door edges behind the adjacent cabinet face; contact the dealer immediately about a damaged unit


